Search
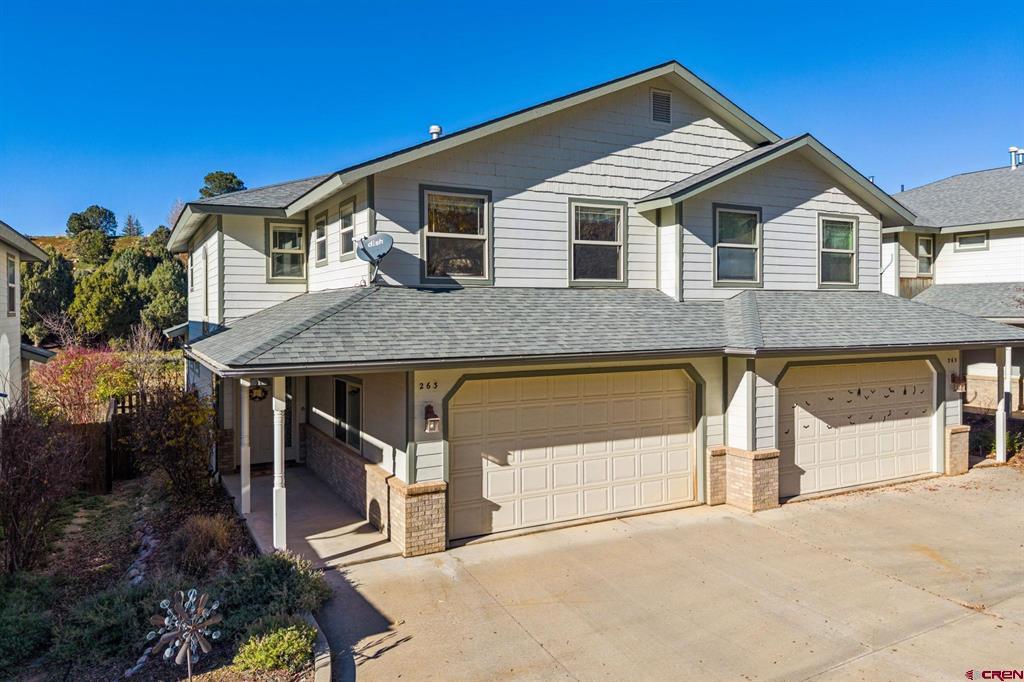
263 Jenkins Ranch Road
VIEW PHOTOS
Listed by Lauren Ammerman with Wells Group Real Estate 970-903-1333
$759,900

263 Jenkins Ranch Road

3 Beds 2 Baths 1,964 Sq.Ft. 2,178 Sq.Ft.

Description

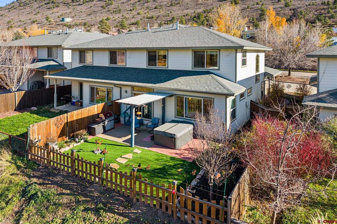
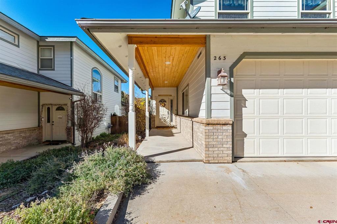
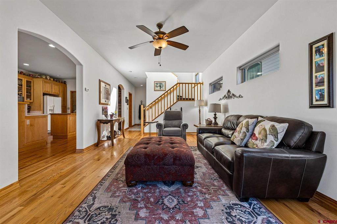
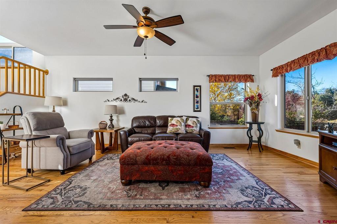
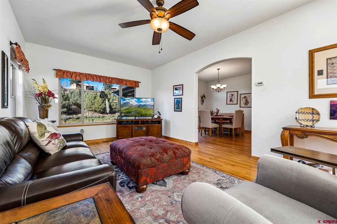
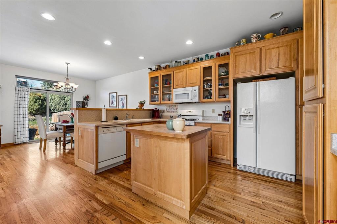
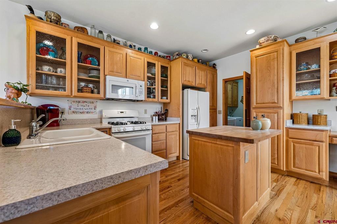
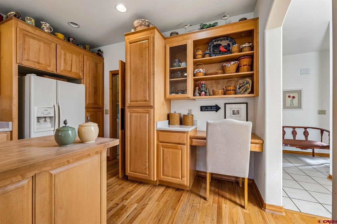
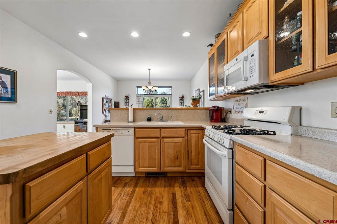
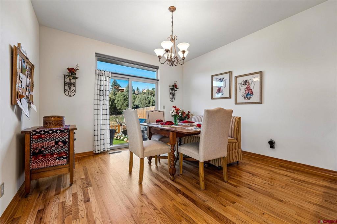
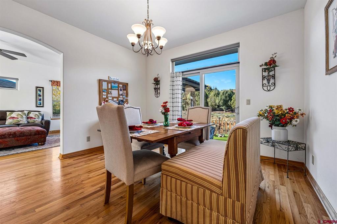
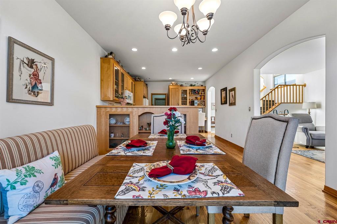
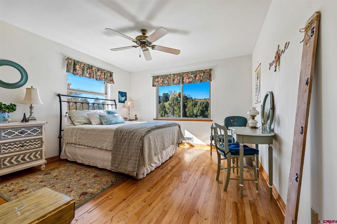
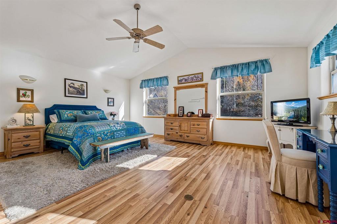
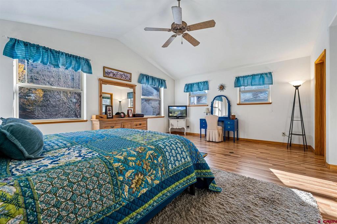
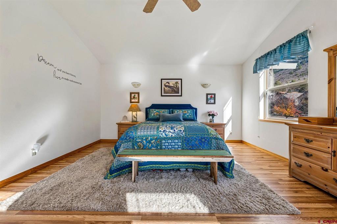
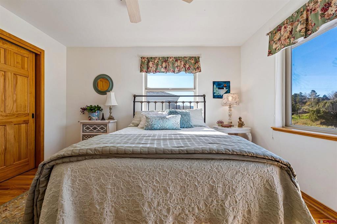
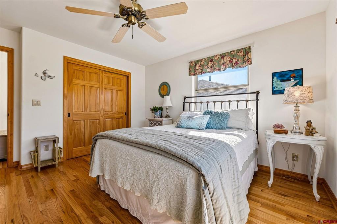
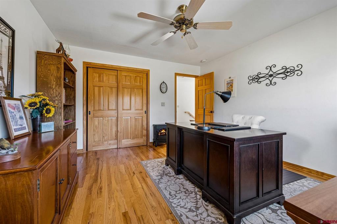
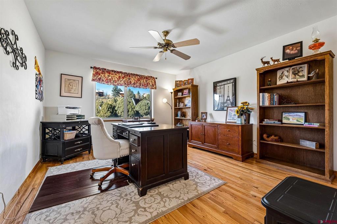
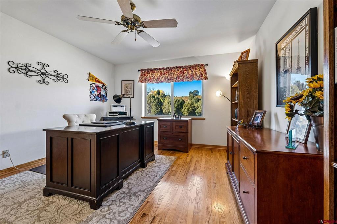
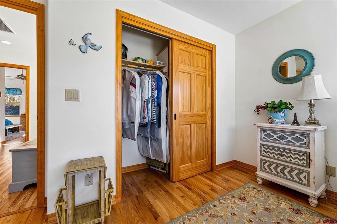
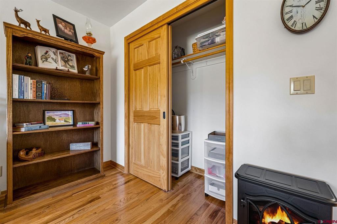
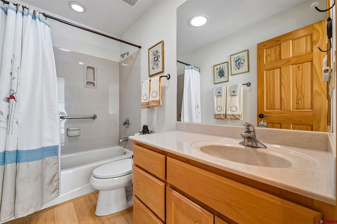
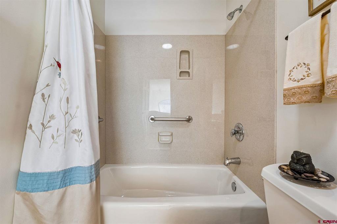
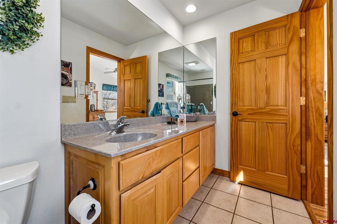
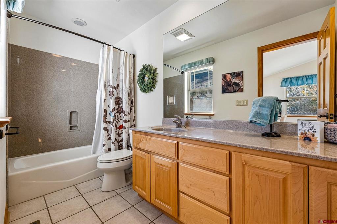
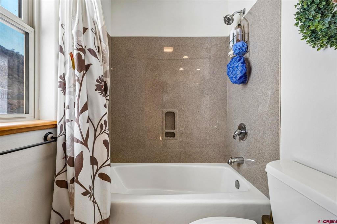
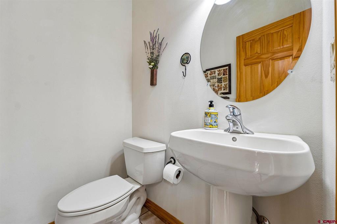
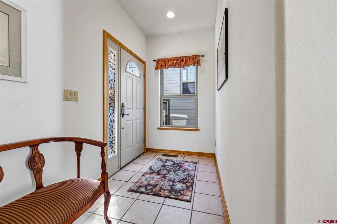
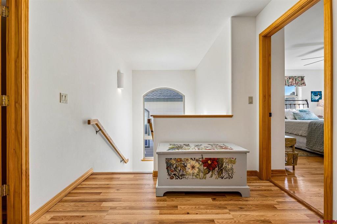
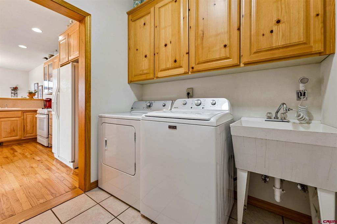
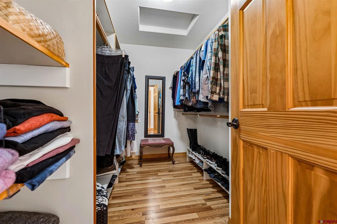
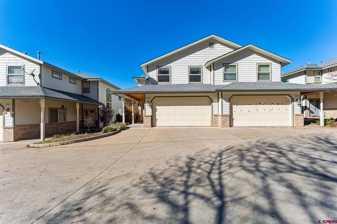
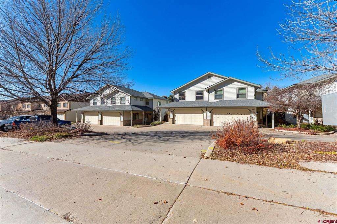
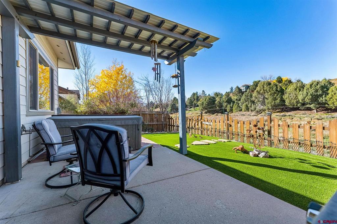
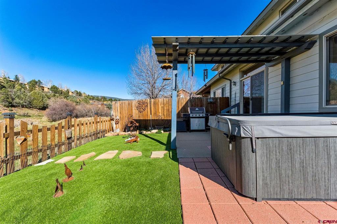
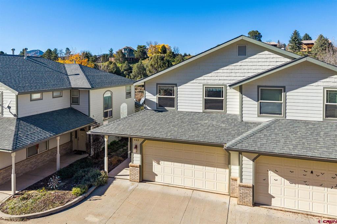
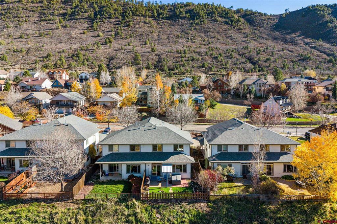
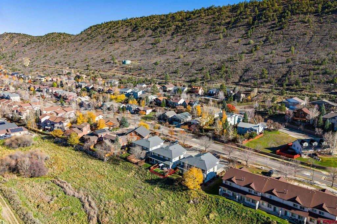
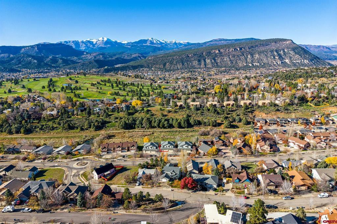
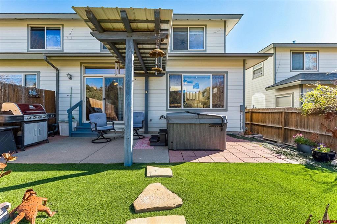
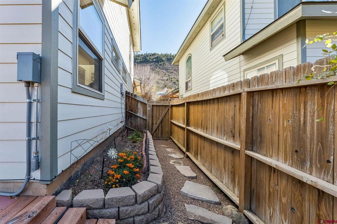
Welcome to 263 Jenkins Ranch Road, a bright, well-maintained townhome offering comfortable living, open-space views, and a low-maintenance lifestyle in Skyridge's Carissa Townhomes Association. With 1,964 square feet and three spacious bedrooms, this move-in-ready home pairs a light-filled interior with quality construction and clean, easy living. The main level features an open layout with oak hardwood flooring, generous windows, and inviting spaces for everyday living and entertaining. The spacious kitchen offers abundant cabinetry, a butcher-block-topped island, and a built-in desk. The adjoining dining area opens to the back patio, while the large living room provides plenty of space to gather. A laundry room with a utility sink and an oversized two-car garage add everyday convenience. Upstairs, the expansive primary suite features vaulted ceilings, abundant natural light, and room for a reading area, office nook, or workout space. A large walk-in closet and private en-suite bathroom complete the retreat. Two additional bedrooms offer comfortable proportions and share a well-appointed hall bath. The backyard is designed for easy enjoyment, with a concrete patio, side yard, low-maintenance artificial turf, and a new hot tub installed in 2026. Privacy fencing along the sides and open-space views beyond the yard create a welcoming setting for outdoor dining or a relaxing soak. Thoughtful updates include a new water heater, roof replaced in 2024, replacement of most windows in 2021, new laminate flooring in the primary suite, and exterior trim and fascia painted in 2026. Wood doors and trim, window coverings, and central air conditioning round out the home's features. The well-managed six-unit association offers low dues of $40 per month, covering snow removal and common-area maintenance. Enjoy nearby access to Powerline Trail, leading to Horse Gulch and miles of hiking, running, and mountain biking trails. Hillcrest Golf Course, Fort Lewis College, and downtown Durango are conveniently close, with public transit and a neighborhood park offering play areas, tennis courts, and open green space within walking distance. A small retail area at the neighborhood entrance includes a yoga studio, coffee shop, convenience market, and gas station--bringing recreation and everyday conveniences close to home. Schedule a showing of this gem of a home today, it won't last long.
Share Property

Location

263 Jenkins Ranch Road, Durango, CO 81301

Status

For Sale
Lauren Ammerman

Lauren Ammerman

TITLE

REALTOR®

Property Amenities

Interior
Laundry room Washer Hookup
Appliances Dryer, Dishwasher, Disposal, Gas Water Heater, Oven, Range, Refrigerator, Washer
Flooring Hardwood, Linoleum
Total Bedrooms: 3
Full Bathrooms: 2
Other Interior Features Breakfast Bar, Eat-in Kitchen, Kitchen Island, Kitchen/Dining Combo, Upper Level Primary, Walk-In Closet(s)
Area & Lot
Total area 1,964 Sq.Ft.
Lot Area 2,178 Sq.Ft.
Living area 1,964 Sq.Ft.
MLS® ID 840451
Year Built 2001
High School Durango 9-12
Middle School Escalante 6-8
Elementary School Park K-5
Type Townhouse
Status For Sale
Exterior
Stories 2
Air conditioning Central Air
Heat type Forced Air, Natural Gas
Water Source Public
Garage Space 2.0
Sewer Public Sewer
Other Exterior Features Hot Tub/Spa, Landscaping, Patio
Parking Attached, Garage
Lot Features Adjacent To Open Space
Roof Architectural, Shingle
Finance
Sales Price $759,900
HOA Fees $40 monthly
image

Schedule a Showing

I would love to show you our beautiful property. Please select your preferred date and time below. I will be in touch shortly to confirm your appointment.

Schedule a Showing

I would love to show you our beautiful property. Please select your preferred date and time below. I will be in touch shortly to confirm your appointment.

Thank you for your interest in 263 Jenkins Ranch Road, Durango, CO 81301. We are reviewing your request and will be in touch shortly!

Mortgage Calculator

Estimate your monthly mortgage payment, including the principal and interest, property taxes, and HOA. Adjust the values to generate a more accurate rate.

All estimates are provided for informational purposes only. Actual amounts may vary.
$0,000 Your Payment 20 15 65
$0,000 Your Payment

Work With Lauren

Let Lauren’s local expertise and personal touch make your real estate journey smooth and stress-free. Contact her today and start your next chapter in one of Colorado's most breathtaking regions!