Search

Leave a Message

Thank you for your message. I will be in touch with you shortly.

365 S Tamarron Drive Unit: 783
VIEW PHOTOS
Listed by Lauren Ammerman with Wells Group Real Estate 970-903-1333
$409,900

365 S Tamarron Drive Unit: 783

1 Bed 1 Bath 730 Sq.Ft.

Description

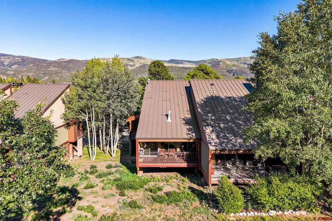
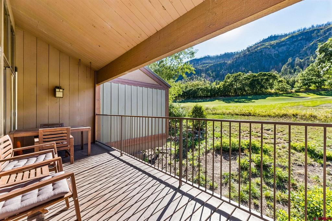
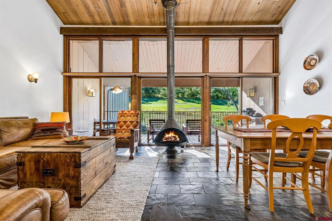
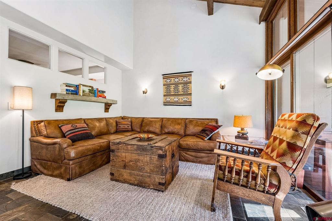
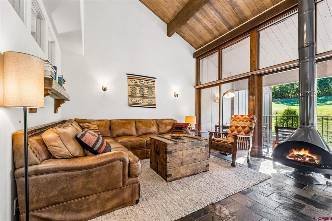
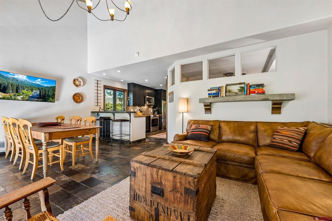
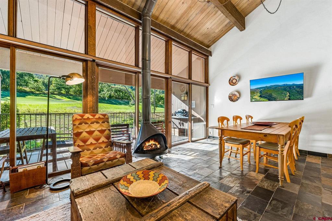
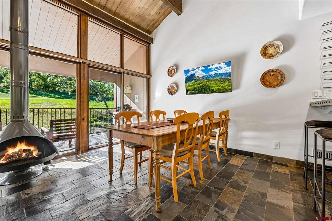
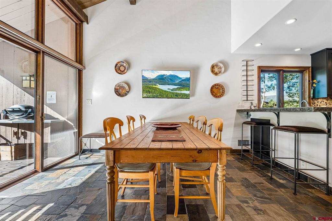
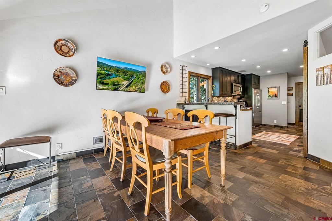
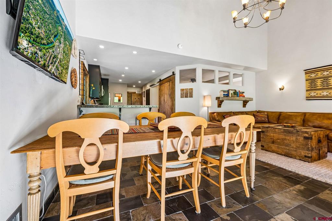
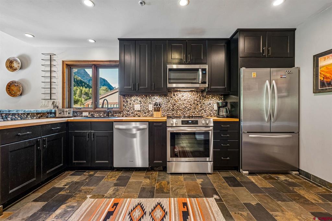
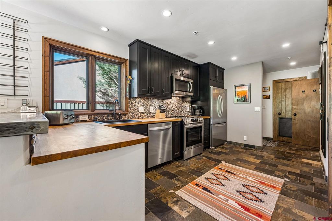
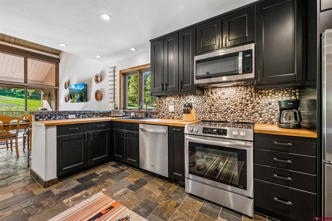
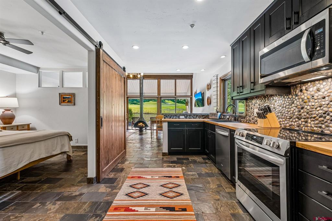
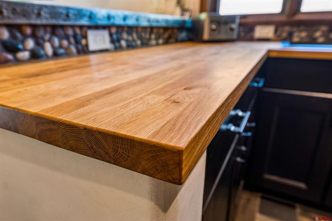
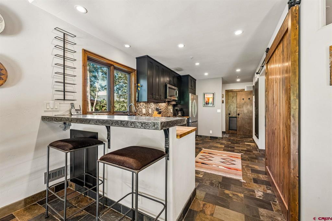
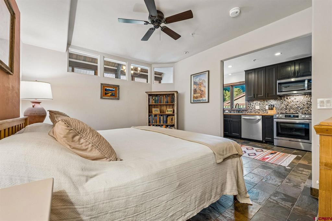
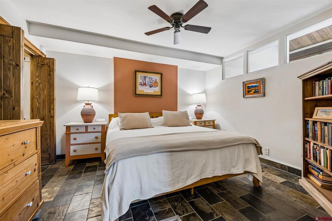
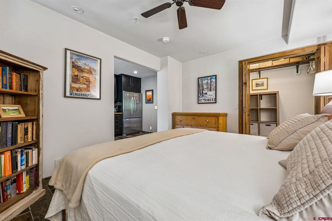
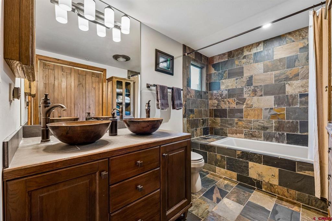
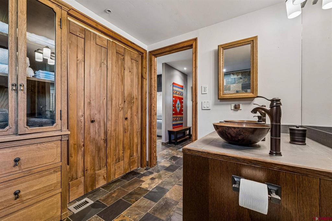
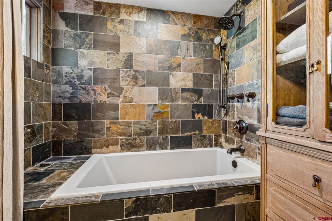
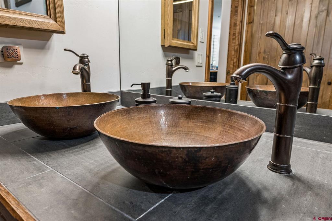
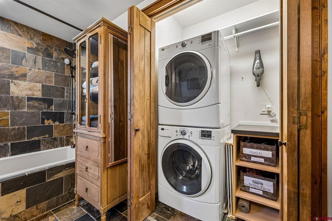
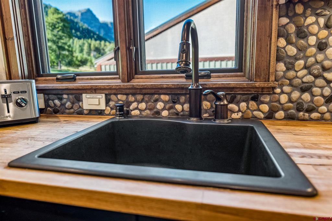
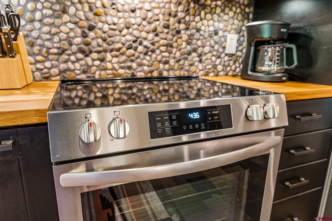
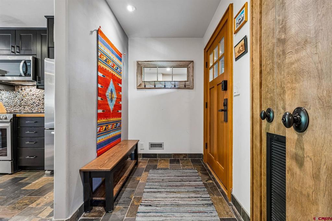
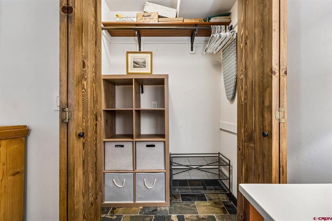
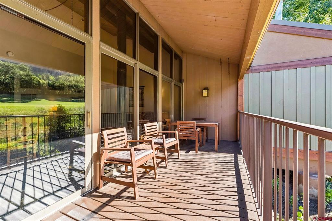
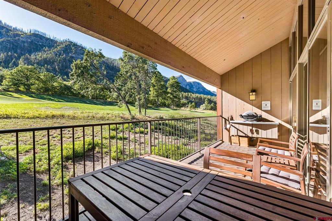
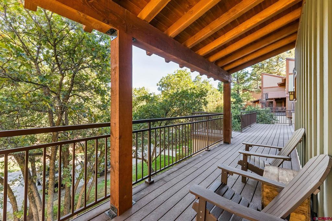
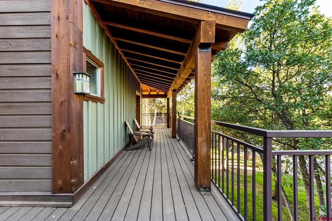
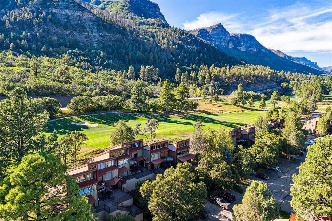
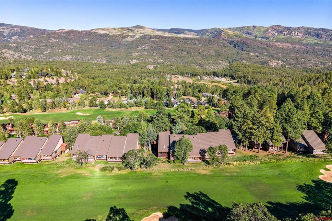
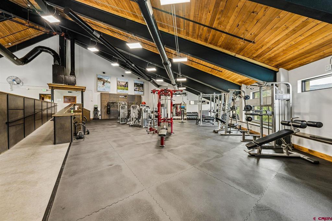
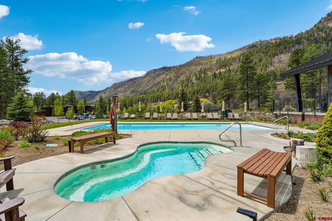
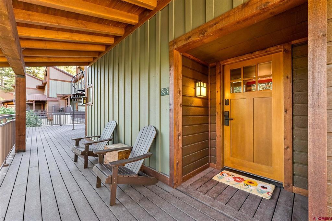
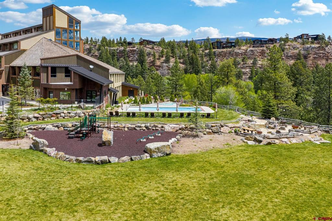
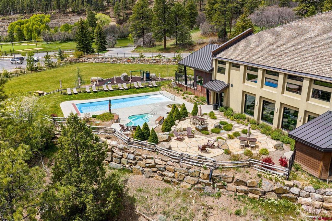
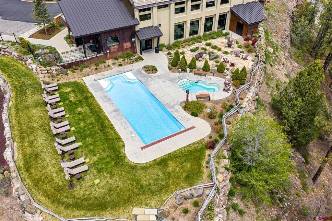
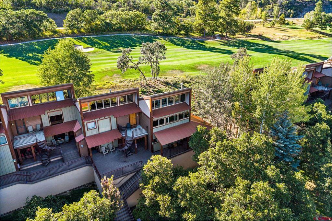
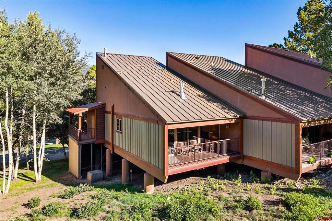
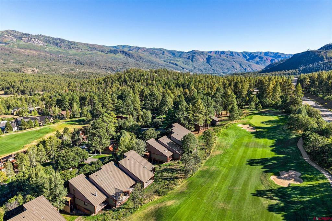
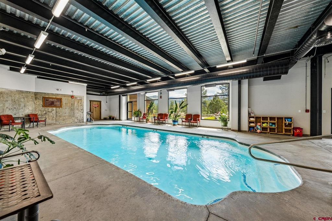
Impeccably updated and maintained, this end-unit Gamble Oak retreat blends craftsman style design, warm rustic character, and exceptional workmanship, framed by majestic golf course and mountain views within the prestigious Glacier community. A welcoming entry opens to the light-filled living space, where a dramatic wall of windows overlooking the golf course and red cliff mesa to the West. The updated kitchen features modern cabinetry, stainless steel appliances, a new range, bar top seating, a river-rock backsplash, and custom butcher-block countertops. Its seamless connection to the living area creates an inviting setting for both quiet relaxation and entertaining. The living room is anchored by a high end Zircon gas fireplace adding warmth, texture, and architectural character. Step outside to the covered back deck overlooking the golf course and mesa and mountains--the perfect spot for morning coffee, outdoor dining, and colorful evening sunsets. The spacious bedroom provides a peaceful private retreat, hidden behind a custom barn sliding door. The spacious bathroom features a large walk-in shower, double copper sinks, and rich wood finishes. Additional highlights include a large laundry closet with a newer, large-capacity washer and dryer; a dedicated exterior storage closet; and high-end furnishings included with the sale, creating a truly turnkey opportunity. The home is beautifully finished with warm wood tones, crisp white walls, and striking contrasts created by rich wood accents and sophisticated dark finishes. Extensive improvements include newer ceiling drywall and insulation, new recessed lighting, premium flooring throughout, and new subflooring and insulation--enhancing the home's comfort, efficiency, and overall appeal. The building also received a new standing-seam metal roof in 2025. Exterior sewer lines are scheduled to be re-lined in Spring 2027 as part of a planned maintenance project at no expense to the buyer and with minimal disruption to residents. Tamarron Resort amenities are available for an additional fee; including golf, indoor and outdoor pools, hot tubs, tennis courts, a fitness center, sauna, restaurants, and more. Ideally situated between historic downtown Durango and Purgatory Resort, this exceptional mountain property offers convenient year-round access to skiing, hiking, mountain biking, dining, and endless outdoor adventure.
Share Property

Location

365 S Tamarron Drive Unit: 783, Durango, CO 81301

Status

For Sale
Lauren Ammerman

Lauren Ammerman

TITLE

REALTOR®

Property Amenities

Interior
Appliances Dryer, Dishwasher, Microwave, Oven, Range, Refrigerator
Flooring Tile
Total Bedrooms: 1
Full Bathrooms: 1
Other Interior Features Breakfast Area, Eat-in Kitchen, Furnished, Kitchen/Dining Combo
Area & Lot
Total area 730 Sq.Ft.
Living area 730 Sq.Ft.
MLS® ID 839444
Year Built 1974
High School Durango 9-12
Middle School Miller 6-8
Elementary School Animas Valley K-5
View Description Mountain(s),Valley
Type Condo
Status For Sale
Exterior
Stories 1
Pool Community
Heat type Electric, Forced Air
Water Source Public
Sewer Public Sewer
Lot Features On Golf Course
Roof Metal
Utilities Phone Available
Finance
Sales Price $409,900
HOA Fees $691 monthly
Real Estate Tax $1,574 yearly

360 Virtual Tour

Take a tour of this property
image

Schedule a Showing

I would love to show you our beautiful property. Please select your preferred date and time below. I will be in touch shortly to confirm your appointment.

Schedule a Showing

I would love to show you our beautiful property. Please select your preferred date and time below. I will be in touch shortly to confirm your appointment.

Thank you for your interest in 365 S Tamarron Drive Unit: 783, Durango, CO 81301. We are reviewing your request and will be in touch shortly!

Mortgage Calculator

Estimate your monthly mortgage payment, including the principal and interest, property taxes, and HOA. Adjust the values to generate a more accurate rate.
All estimates are provided for informational purposes only. Actual amounts may vary.
$0,000 Your Payment 20 15 65
$0,000 Your Payment

Work With Lauren

Let Lauren’s local expertise and personal touch make your real estate journey smooth and stress-free. Contact her today and start your next chapter in one of Colorado's most breathtaking regions!