Description
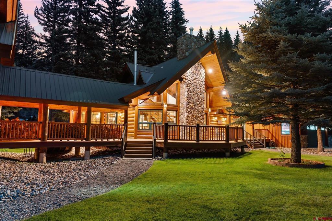
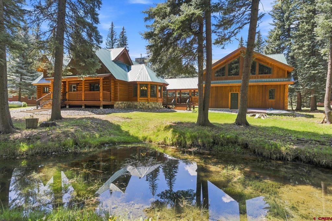
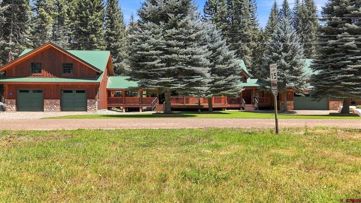
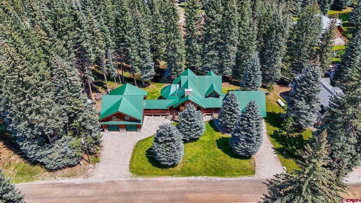
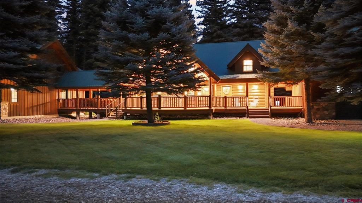
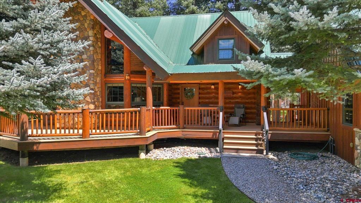
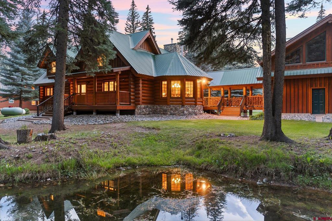
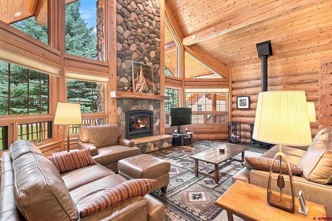
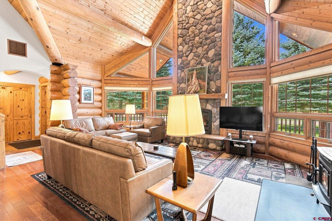
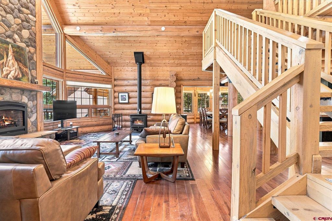
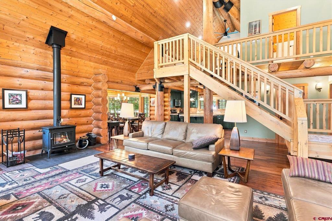
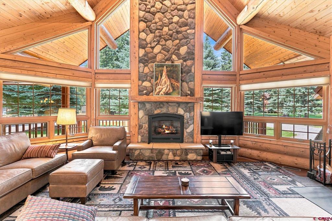
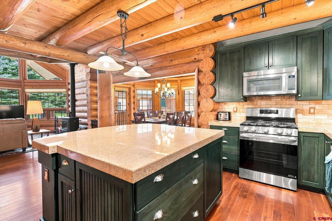
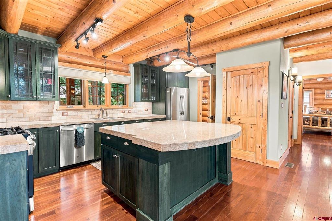
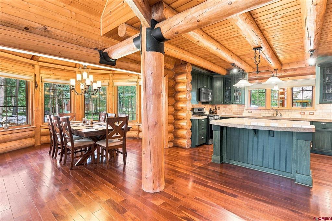
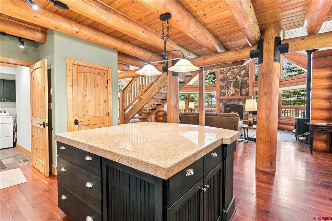
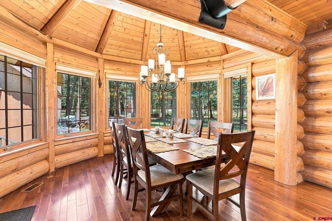
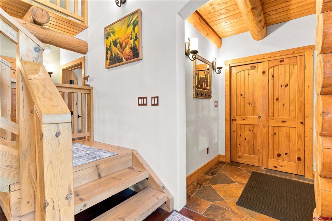
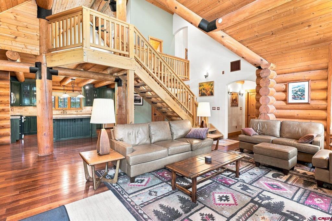
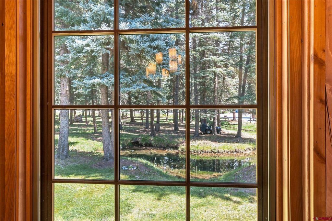
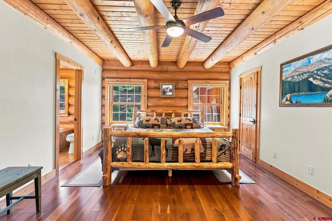
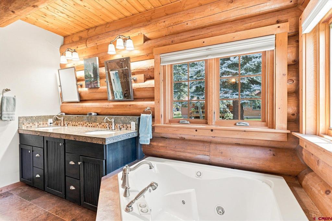
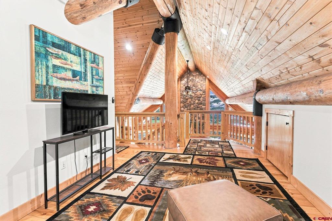
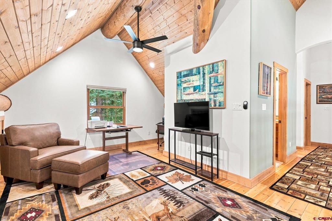
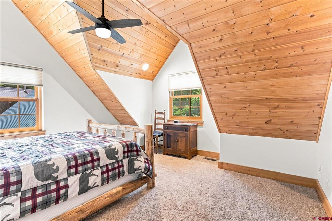
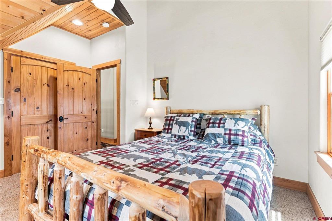
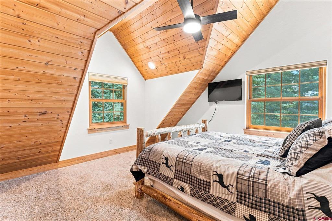
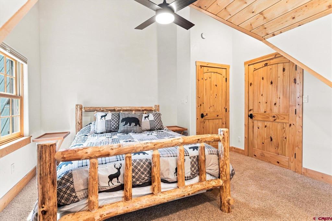
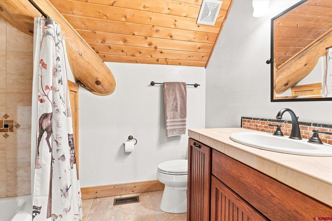
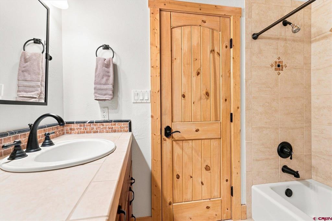
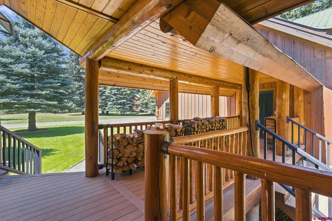
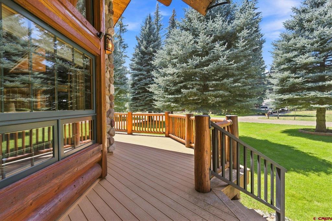
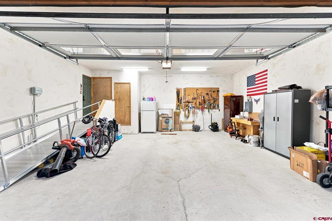
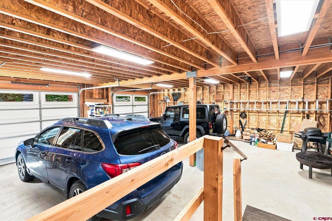
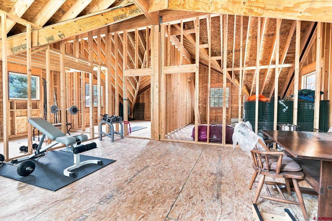
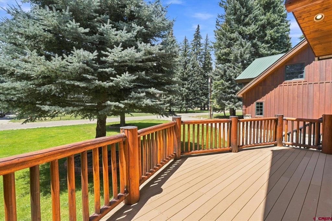
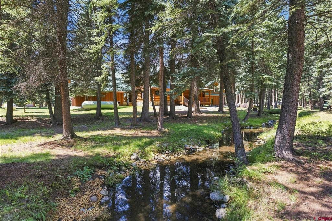
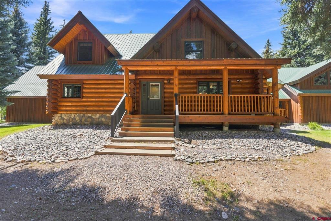
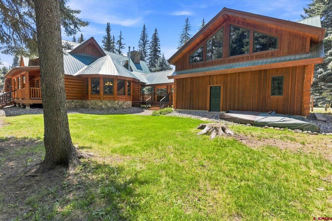
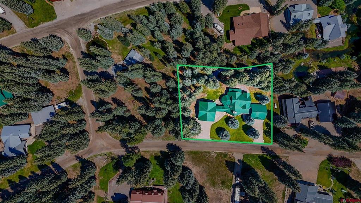
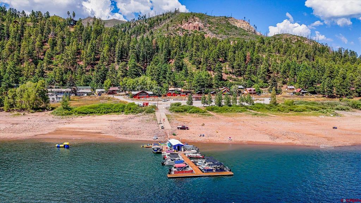
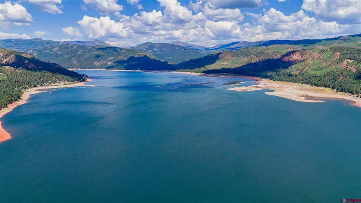
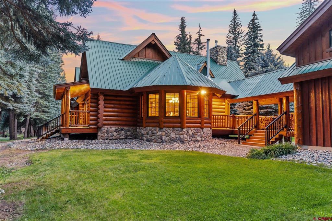
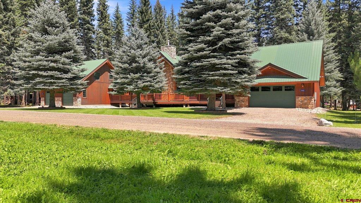
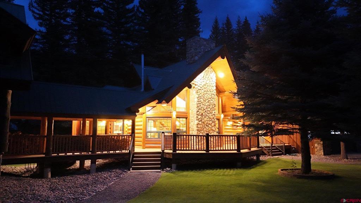
True log home bordering a spring-fed pond, tucked among towering pines, minutes to Vallecito Lake, the Weminuche Wilderness trails, and Vallecito Creek. This exceptional Colorado mountain home offers the perfect blend of authentic log-home character, generous living space, and year-round comfort--equally suited as a turnkey mountain getaway or full-time residence. Crafted with Swedish cope logs from Wisconsin Log Homes, the home showcases timeless mountain craftsmanship. Two garages provide abundant space for vehicles, recreational gear, and mountain toys, while expansive outdoor living areas invite you to relax beneath the pines and enjoy the peaceful pondside setting. Once inside, the open floor plan showcases the craftsmanship and warmth of this mountain home with a massive floor-to-ceiling river rock fireplace anchoring the space, while expansive windows bring in abundant natural light and framing the tall pines. Hardwood flooring, soaring tongue-and-groove ceilings, exposed log beams, high-end lighting and finishes, and a wood burning stove carry the authentic mountain character throughout the main living spaces. The kitchen opens naturally to both the great room and dining area, creating an easy flow for everyday living and entertaining. Granite tile countertops, warm mountain-style cabinetry, a generous center island, and stainless appliances provide plenty of workspace while complementing the home's rustic finishes. Just beyond, the distinctive turret-shaped dining room is wrapped in windows, creating a bright and inviting place to gather while enjoying views of the wooded setting. The primary suite is conveniently located on the main level, offering a spacious private retreat with hardwood flooring, exposed log beams, an en-suite bath, and a walk-in closet. The bath features a large garden tub set beneath windows overlooking the pines, along with a generous vanity and warm mountain finishes that continue the character of the home. Upstairs, the open loft creates a versatile second living area that can easily serve as a family room, media space, or in-home office while overlooking the dramatic great room below. Two additional spacious guest bedrooms provide comfortable accommodation for family and visitors, and a full bathroom completes the upper level. Vaulted tongue-and-groove ceilings, exposed beams, abundant windows, and thoughtful architectural details carry the home's mountain style throughout. Outdoor living is a true extension of the home, with multiple covered porches and deck spaces designed to take full advantage of the mountain setting. The front porches provide inviting areas to relax and enjoy western mountain views, while the rear covered spaces overlook the spring-fed pond and surrounding trees, creating a peaceful setting for morning coffee, evening gatherings, or simply enjoying the sounds of nature. A covered breezeway connects the home to two substantial garages with room for up to four vehicles. One garage offers additional unfinished space with tremendous flexibility for future use--ideal for additional bedrooms, bonus rooms, a workout area, studio, hobby space, or a spacious home office. Together, the garages add an exceptional amount of storage, workspace, and future potential to the property. Designed for both mountain living and ease of ownership, this turnkey Vallecito home is served by central water and sewer, metal roof makes winter maintenance easy, while thoughtful recent improvements include a new high-efficiency forced-air furnace in 2025, new dishwasher, new gas range, recently refinished decks and exterior logs, an in-ground sprinkler system, Eco bee thermostats, and Ring cameras. 162 Boletus offers spacious living, quality construction, outstanding access to Southwest Colorado's best outdoor recreation, true Colorado mountain dream home.