Property photo 1
Property photo 2
Property photo 3
Property photo 4
Property photo 5
5 Beds
6 Baths
2,794 sqft

$2,890,000

509 Jenkins Ranch Road, Durango CO, 81301

Price per sqft$1,034.36
Built in2006
Property size2,794 sqft
Property typeResidential
Bought with Kayden Hyson with Coldwell Banker Mountain Properties and Listed by Zach Morse with Legacy Properties West Sotheby's Int. Realty 970-391-2600

Overview

Sold

Closed

Listed May 29, 2026

Updated 5 days ago

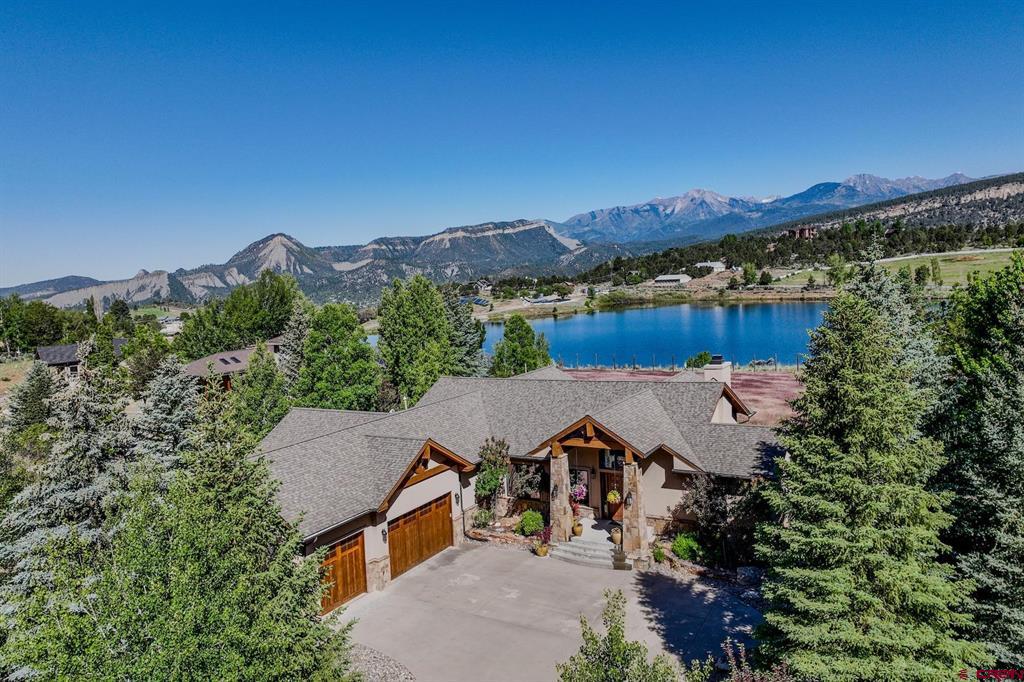
Offered fully furnished, this exceptional in-town mountain estate captures sweeping views of the La Plata Mountains, the city reservoir, and surrounding valley while backing to protected green space for privacy. Situated on a beautifully landscaped 0.7-acre homesite, the 5,680-square-foot custom residence was thoughtfully designed by acclaimed architect Tracy Reynolds and masterfully built by Michael Nargi Homes, blending timeless mountain architecture with refined modern luxury and sophisticated smart-home technology. Crafted with exceptional quality and attention to detail, the exterior showcases rough-sawn Douglas fir, synthetic stucco siding, cliff-face moss rock accents, carriage-style garage doors, and 40-year architectural shingles. Professionally designed landscaping by Troy Hicks surrounds the property with mature texture, color, and serenity, complemented by expansive outdoor living spaces, a gas fire pit, and panoramic mountain views. The thoughtfully designed floor plan maximizes both comfort and scenery, featuring five bedrooms and five-and-a-half bathrooms, including two spacious main-level primary suites, a large private office ideal for remote work or flex space, a well-appointed powder bath, and a functional mud/laundry room designed for effortless mountain living. Oversized Hurd aluminum-clad wood windows fill the home with natural light, while knotty alder doors and cabinetry, hardwood flooring, slate and tile finishes, and soaring nine-foot ceilings create a warm and sophisticated mountain aesthetic throughout. The recently remodeled kitchen blends contemporary elegance with everyday functionality, featuring updated countertops, backsplash, flooring, custom faux-painted cabinetry, a Blanco low-divide sink, and touchless fixtures. The kitchen flows seamlessly into the home’s gathering spaces and outdoor decks, creating an ideal setting for entertaining. The primary bath was extensively renovated in 2024 and offers heated marble floors, a freestanding soaking tub, expansive tile shower, Toto Washlet toilet, illuminated vanity mirrors with defog features, and designer lighting throughout. Designed for entertaining and guest accommodations, the lower level features an expansive recreation room anchored by a cultured stone gas fireplace with custom log mantel, along with a kitchenette featuring granite countertops, sink, refrigerator, and microwave. Three additional bedrooms, a non-conforming bunk room or flex space, three full bathrooms, dedicated laundry area, and a private home theater with 7.1 surround sound, THX speakers, and leather seating complete the lower level. Seamless access to the patio and fire pit creates an exceptional indoor-outdoor living experience. Outdoor amenities include a Trex deck replaced in 2024 and engineered for a hot tub, a Dacor gas grill, snow-melt sensors at the garage entrances and lower patio, and a fully integrated 10-zone irrigation system. Designed as a true smart home, the residence offers remote management of exterior lighting, security, climate controls, exterior cameras, garage doors, roof heat tapes, and media systems directly from a mobile device. Recent upgrades include all new main-level lighting fixtures in 2024, a new attic furnace in 2025, and an upgraded high-efficiency Voyager endless hot water system with recirculation pump installed in 2026. The home also features whole-house humidification, electronic air purification, and CAT-5 wiring throughout. The oversized three-car garage offers generous storage and workspace along with a 220-volt outlet ideal for electric vehicle charging. Being offered fully furnished, including Tempur-Pedic mattresses and custom hand-knotted wool rugs, this remarkable residence presents a rare opportunity to own a turnkey luxury retreat in one of Durango’s most desirable in-town settings.

Additional information

MLS® ID
835276

Interior Features

Bedrooms
5
Bathrooms
6
Fireplace
Yes
Cooling
Yes
Heating
Yes
Basement
Yes

Exterior Features

Lot Size
0.7 Acres

Other Property Details

Garage
Yes
View
Yes
Furnished
Yes

Bought with Kayden Hyson with Coldwell Banker Mountain Properties and Listed by Zach Morse with Legacy Properties West Sotheby's Int. Realty 970-391-2600


SOURCE: The data relating to real estate for sale on this web site comes in part from the Internet Data Exchange (IDX) program of Colorado Real Estate Network (CREN). All data deemed reliable but not guaranteed and should be independently verified. The information contained in this publication is subject to change without notice. TERMS OF USE: This publication is designed to provide information with regard to the subject matter covered. This listing information is provided exclusively for consumers’ personal, non-commercial use and may not be used for any purpose other than to identify prospective properties consumers may be interested in purchasing. It is displayed with the understanding that the publisher and authors are not engaged in rendering real estate, legal, accounting, tax, or other professional services and that the publisher and authors are not offering such advice in this publication. If real estate, legal, or other expert assistance is required, the services of a competent, professional person should be sought.

WARRANTY: COLORADO REAL ESTATE NETWORK (CREN) MAKES NO WARRANTY OF ANY KIND WITH REGARD TO THIS MATERIAL, INCLUDING, BUT NOT LIMITED TO, THE IMPLIED WARRANTIES OF MERCHANTABILITY AND FITNESS FOR A PARTICULAR PURPOSE. COLORADO REAL ESTATE NETWORK SHALL NOT BE LIABLE FOR ERRORS CONTAINED HEREIN OR FOR ANY DAMAGES IN CONNECTION WITH THE FURNISHING, PERFORMANCE, OR USE OF THIS MATERIAL.

©COPYRIGHT (2026) by COLORADO REAL ESTATE NETWORK 121 N Park Avenue, Suite #4, Montrose, CO 81401. ALL RIGHTS RESERVED WORLDWIDE. No part of this publication may be reproduced, adapted, translated, stored in a retrieval system or transmitted in any form or by any means, electronic, mechanical, photocopying, recording, or otherwise, without the prior written permission of Colorado Real Estate Network (CREN).


PUBLISHERS NOTICE: All information is deemed reliable but is not guaranteed and should be independently verified. All real estate advertised herein is subject to the US Federal Fair Housing Act of 1968 and the Colorado Fair Housing Act, which makes it illegal to make or publish any advertisement that indicates any preference, limitation, or discrimination based on race, color, religion, sex, handicap, familial status, or national origin. Please check with your local government agency for more information.

Real estate listings held by companies other than Wells Group Real Estate will feature the respective company’s name.

Data last updated on: 9/15/2026


Powered by Luxury Presence